
Open House Sun, Sep 27th 10:00 AM - 11:30 AM - Water Views

Address
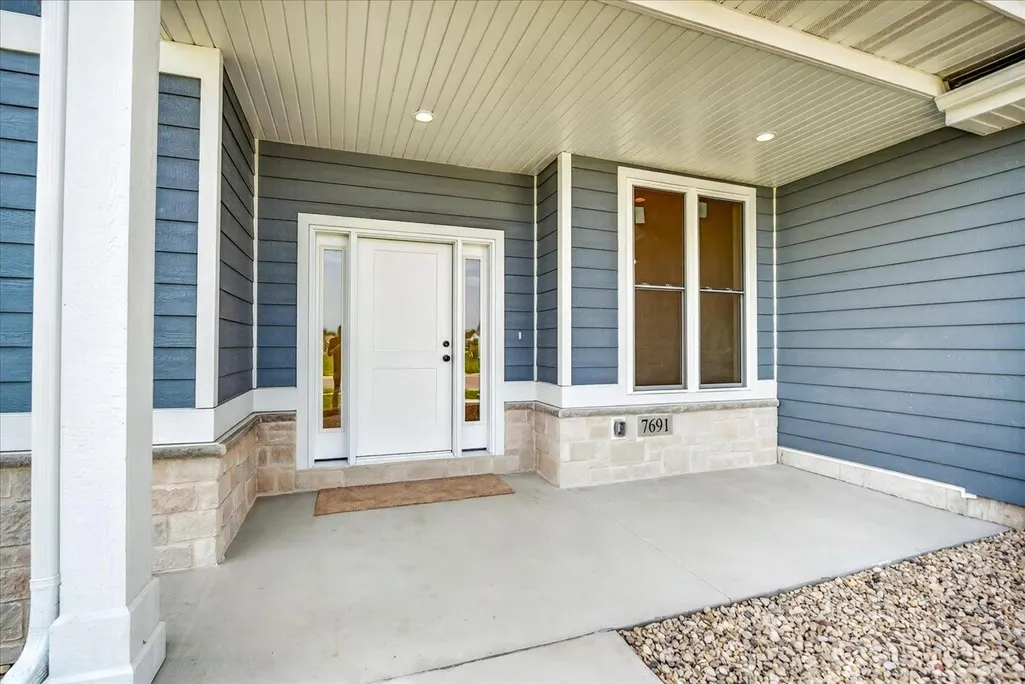
7691 Stonecrop Way, DeForest, WI
Price
$ 799,900
Property Attributes
- MLS#2030091
- TypeSingle Family
- Listing Status Active
- CountyDANE
- CityDeForest
- AreaDEFOREST - V
- NeighborhoodRivers Turn
- Zip53532
- StyleRanch
- Year Built2026
- Taxes$ 283
- Price$ 799,900
- Bedrooms3
- Full Bathrooms2
- Half Bathrooms0
- Sqr Footage2435
- Lot Size0.29 Acres
Data Source:
South Central Wisconsin MLS (SCWMLS)
Property Description
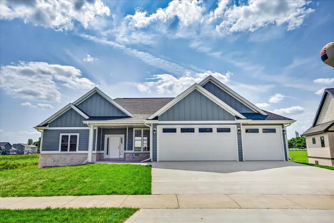
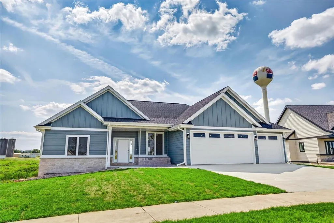
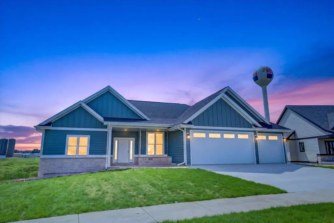
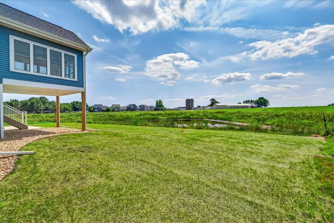
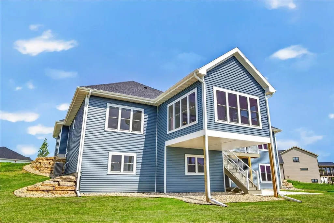
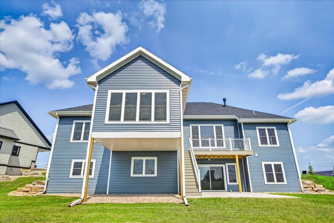
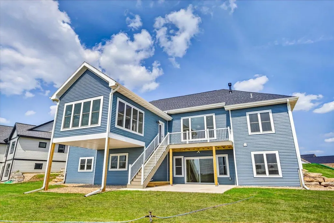
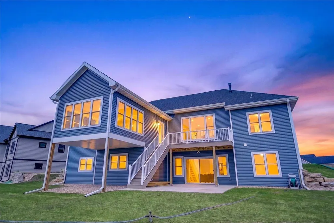
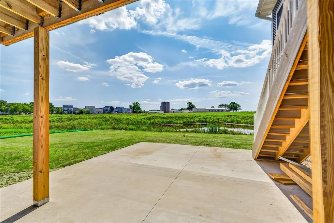
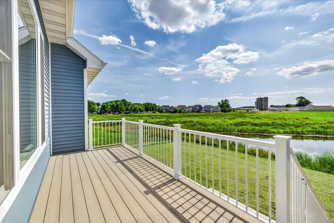
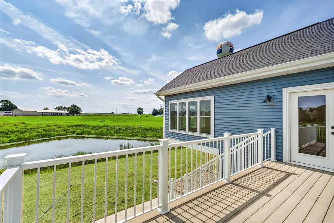
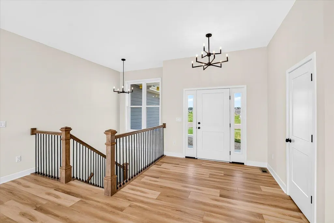
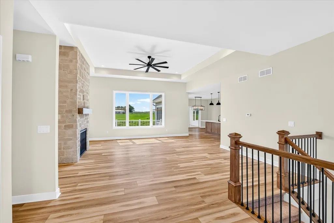
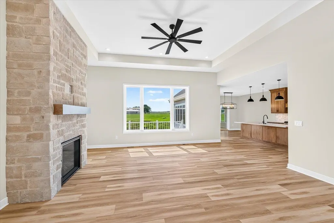
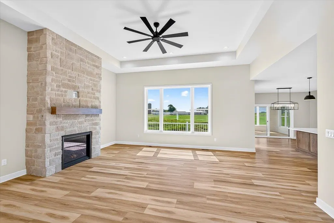
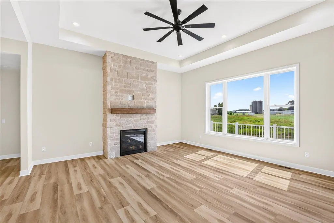
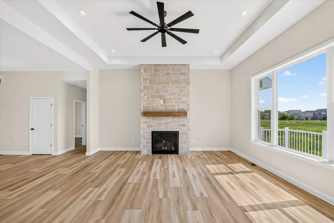
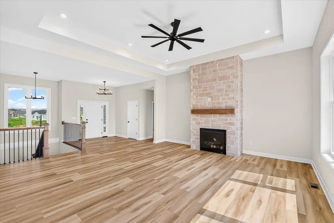
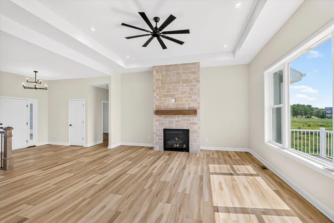
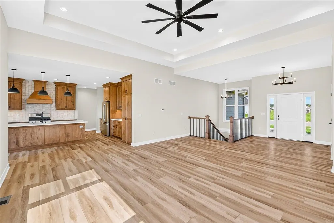
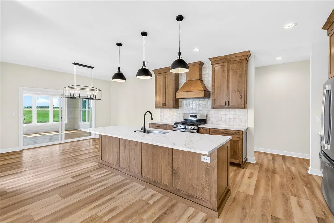
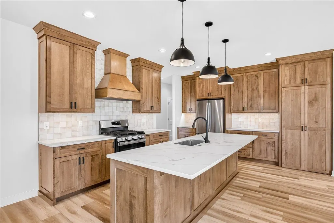
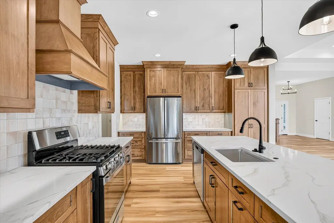
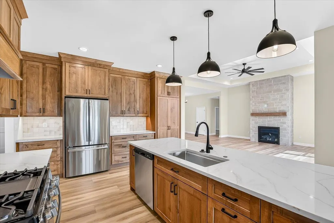
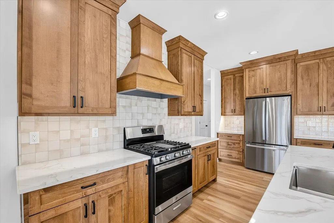
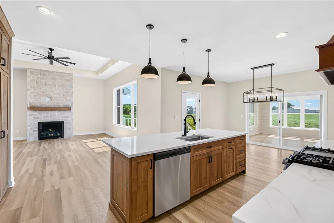
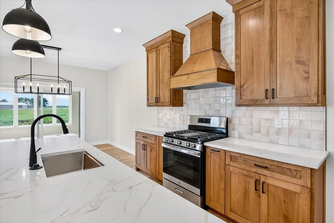
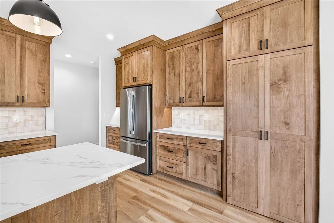
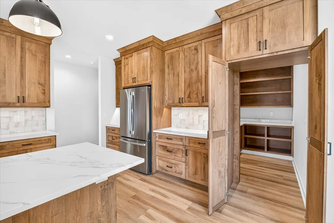
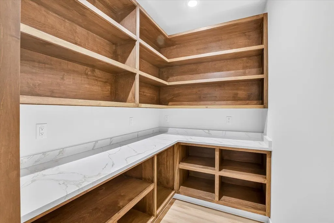
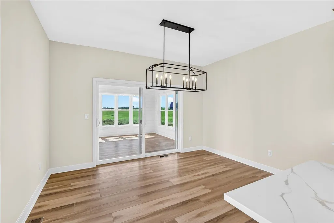
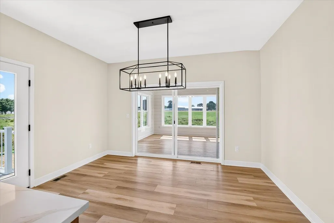
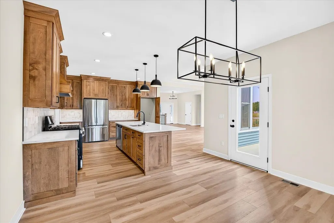
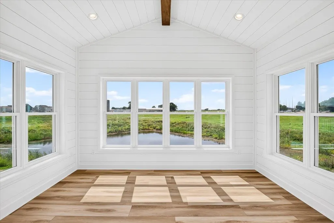
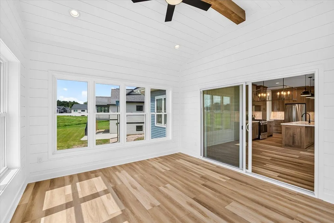
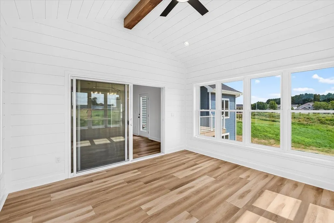
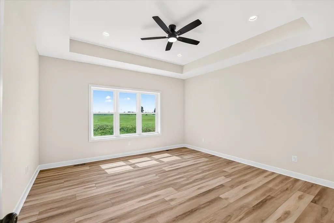
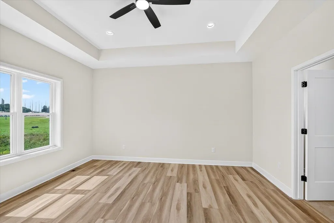
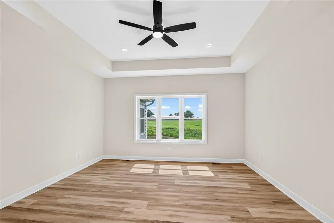
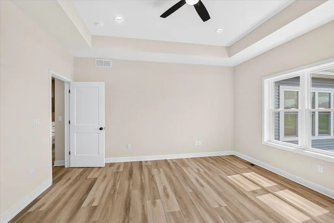
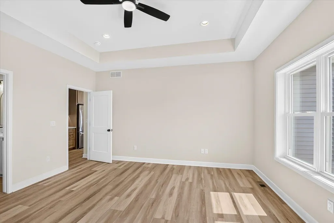
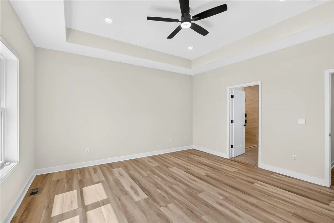
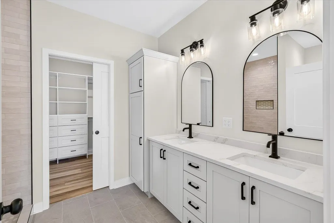
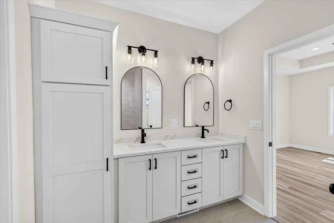
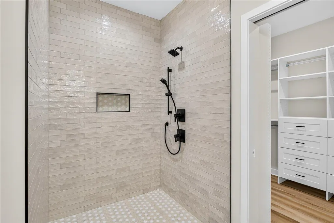
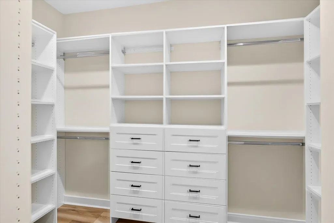
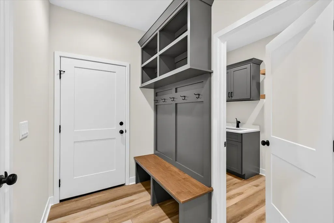
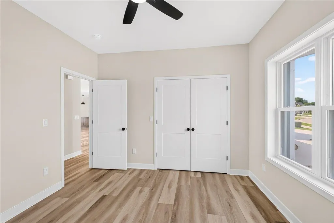
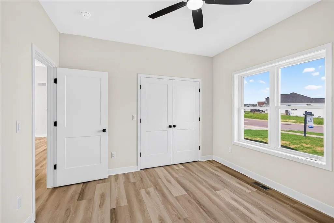
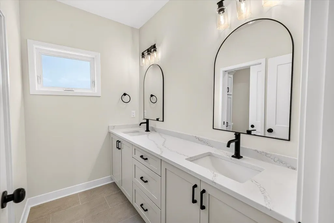
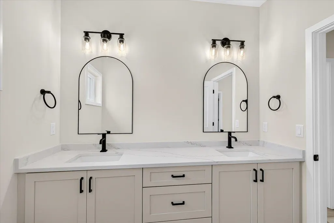
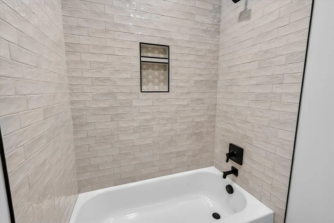
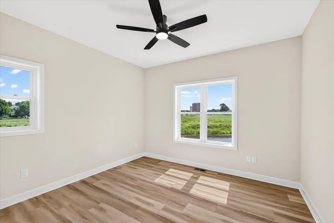
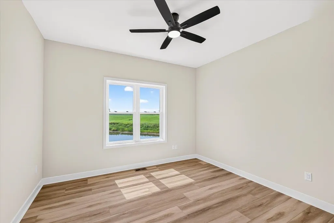
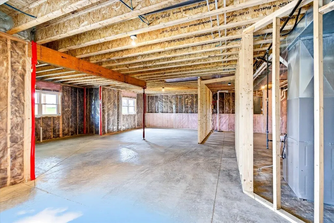
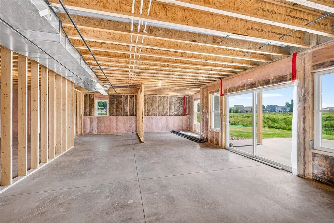
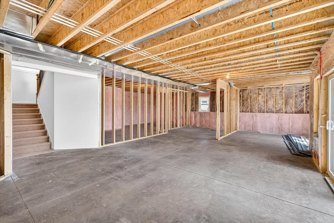
A rare new construction opportunity in Dane County! This thoughtfully designed open-concept ranch features 11' tray ceilings, a gas fireplace, custom Amish cabinetry and a spacious walk-in pantry. Elevated finishes carry throughout, including beautifully tiled bathrooms and zero-step entry from the garage. An expansive deck overlooks the private backyard and leads to a poured concrete patio below, creating an exceptional space for entertaining. The walkout lower level, no rear neighbors and peaceful water view beyond complete this one-of-a-kind setting.
| Elementary School | Middle School | High School |
|---|---|---|
| Call School District Elementary School | Deforest Middle School | Deforest High School |
| Price History | |
|---|---|
| 8/21/2026 | Listed $799,900 |
General Features
| Fireplaces | Gas |
|---|---|
| Garage | 3 car,Opener |
| Zoning | Res |
| School District | DeForest |
| Full Baths | 2 |
| Subdivision | Rivers Turn |
| Style | Ranch |
| County | Dane |
| Class | Single Family |
| Accessibility Features | Open floor plan,Ramped or lvl from garage |
| Tax Year | 2025 |
| Fuel | Natural gas |
| Status | Active |
| Annual HOA Dues | 32 |
| Items Included | Oven/Range,Dishwasher,Refrigerator |
| Year Built | 2026 |
| Directions | Windsor Road or River Road to Innovation Drive,North on Larkspur Lane,Left on Stonecrop Way |
| High School | DeForest |
| City | DeForest |
| Elementary School | Call School District |
| Middle School | DeForest |
| DOM | 27 |
| Price Per Sq Ft Total AG | 328.5 |
| County Qtr Section | Dane NE |
Interior Features
| Interior Amenities | Walk-in closet(s),Great room,Water softener inc,Cable available,At Least 1 tub,Internet- Fiber available,Smart thermostat,Smart garage door opener |
|---|---|
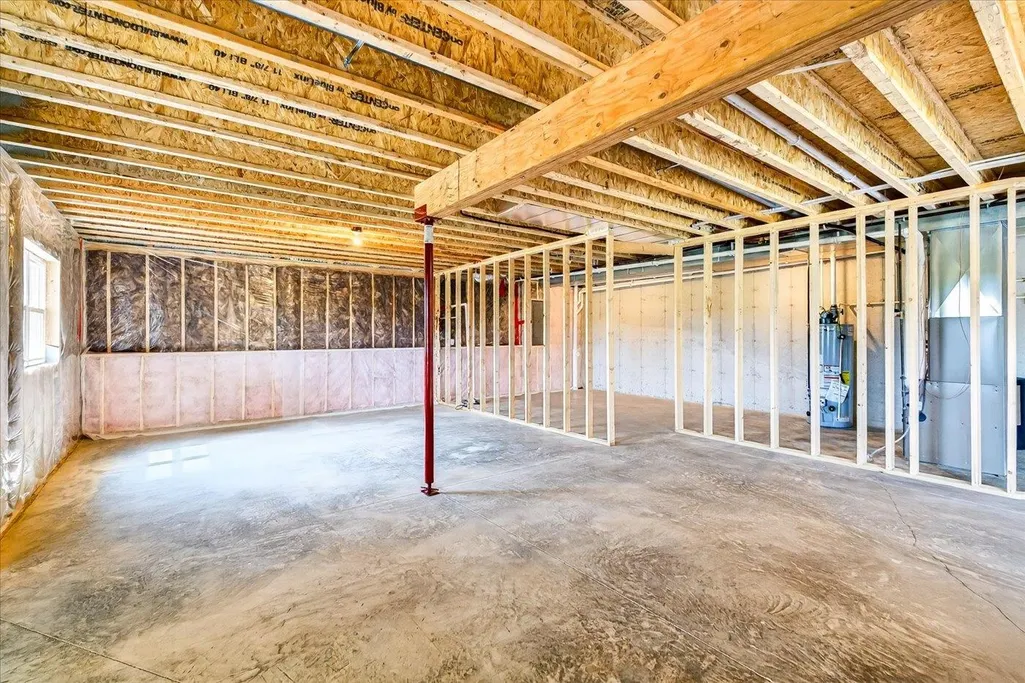
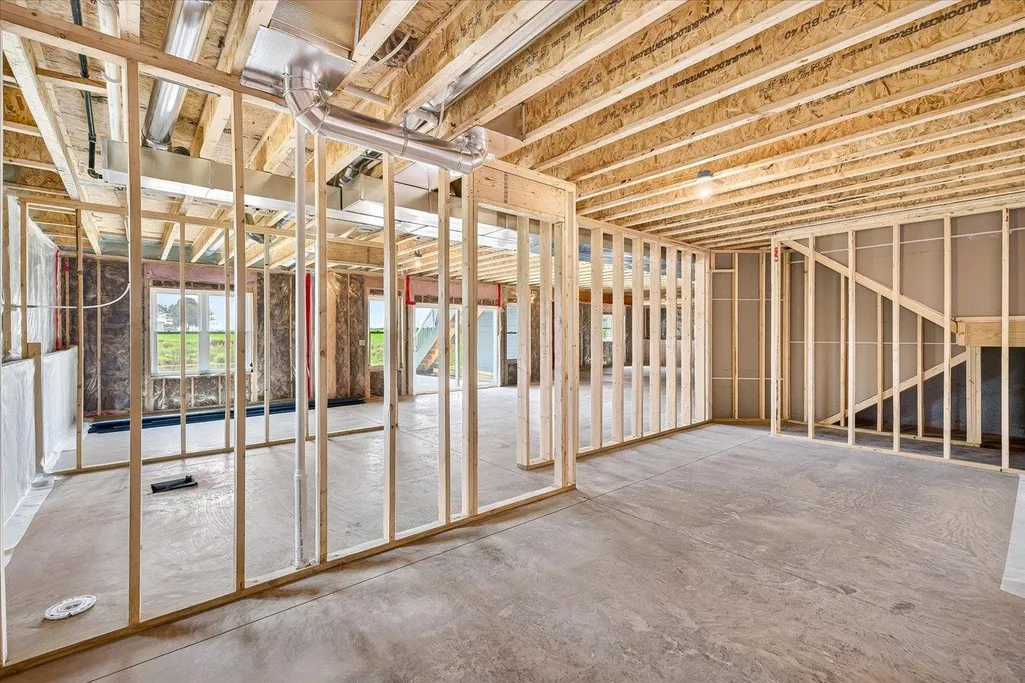
| Basement | Full,Walkout to yard,Sump pump,8'+ Ceiling,Stubbed for Bathroom,Poured concrete foundatn |
| Kitchen Dimensions | 15x12 |
| Kitchen Features | Dishwasher,Disposal,Freezer,Kitchen Island,Pantry,Range/Oven,Refrigerator |
| Beds | 3 |
| Total Baths | 2 |
| Heating/Cooling | Forced air,Central air |
| Other Room 2 Dim | 14x13 |
| Other Room 2 | Three-Season |
| Finished SqFt | 2435 |
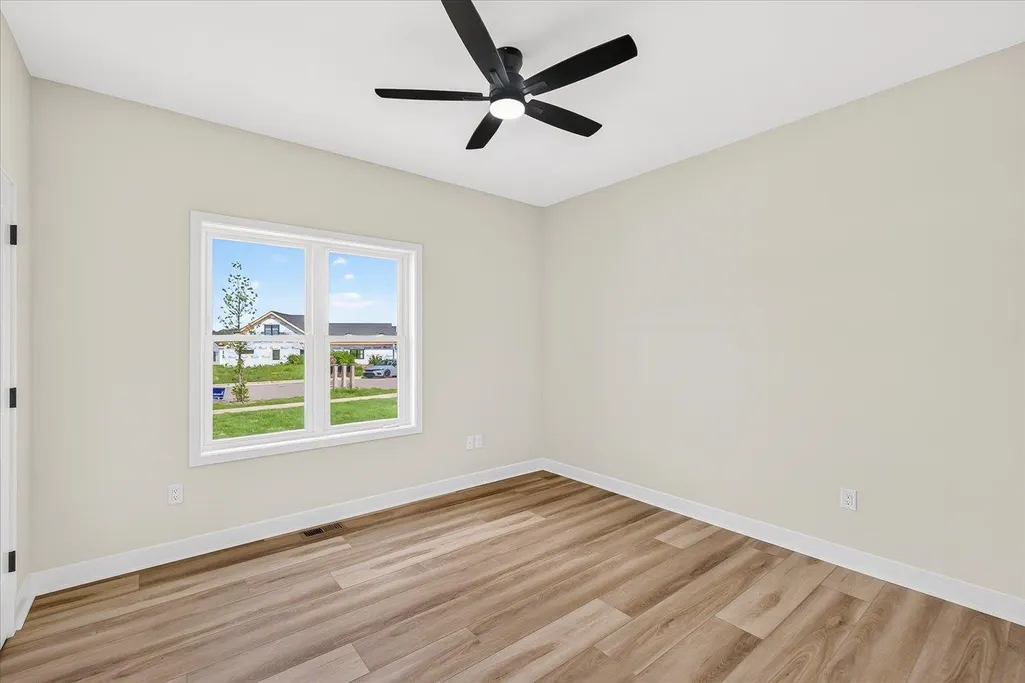
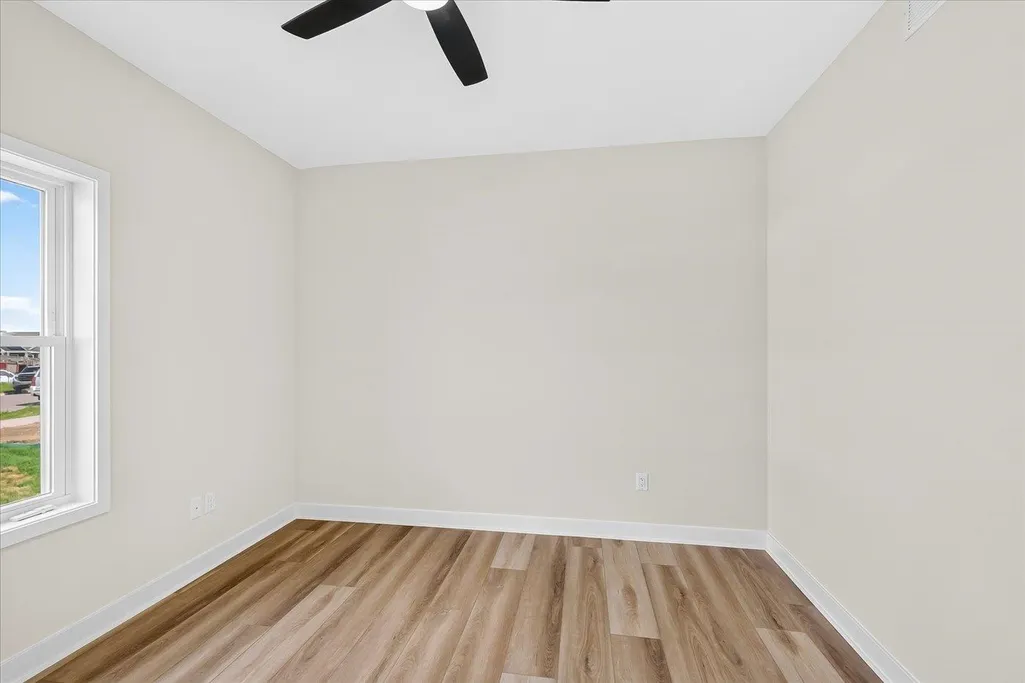
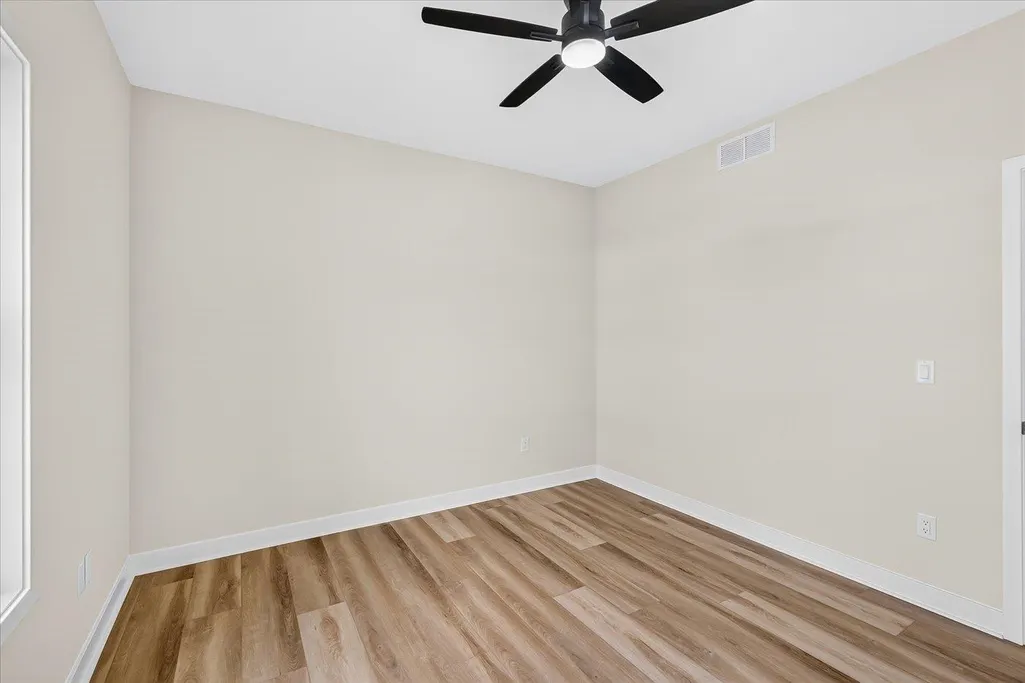
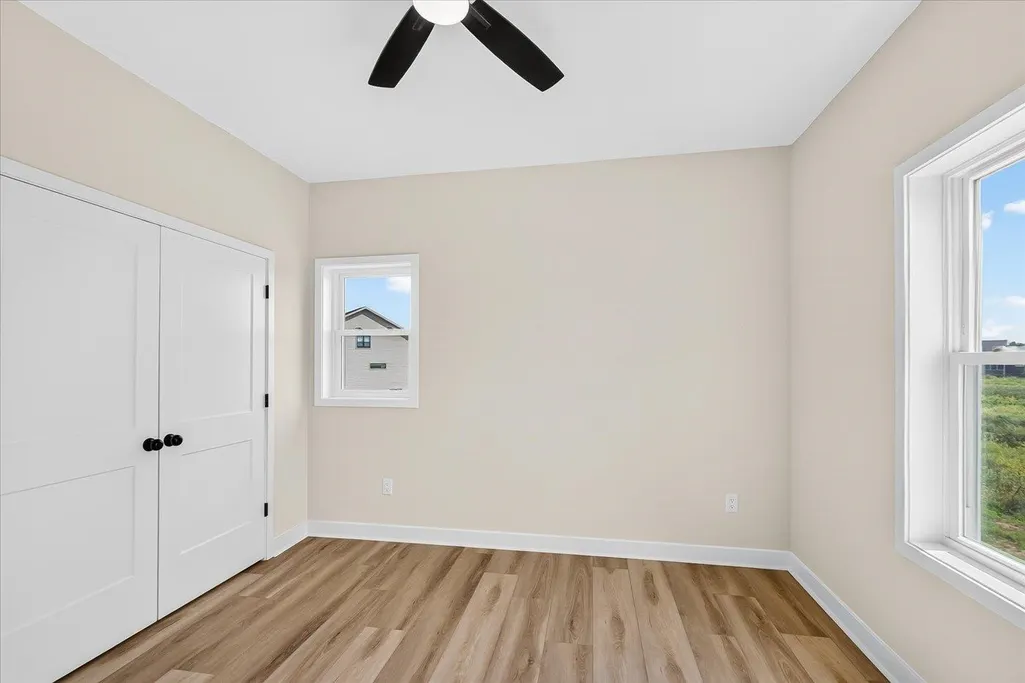
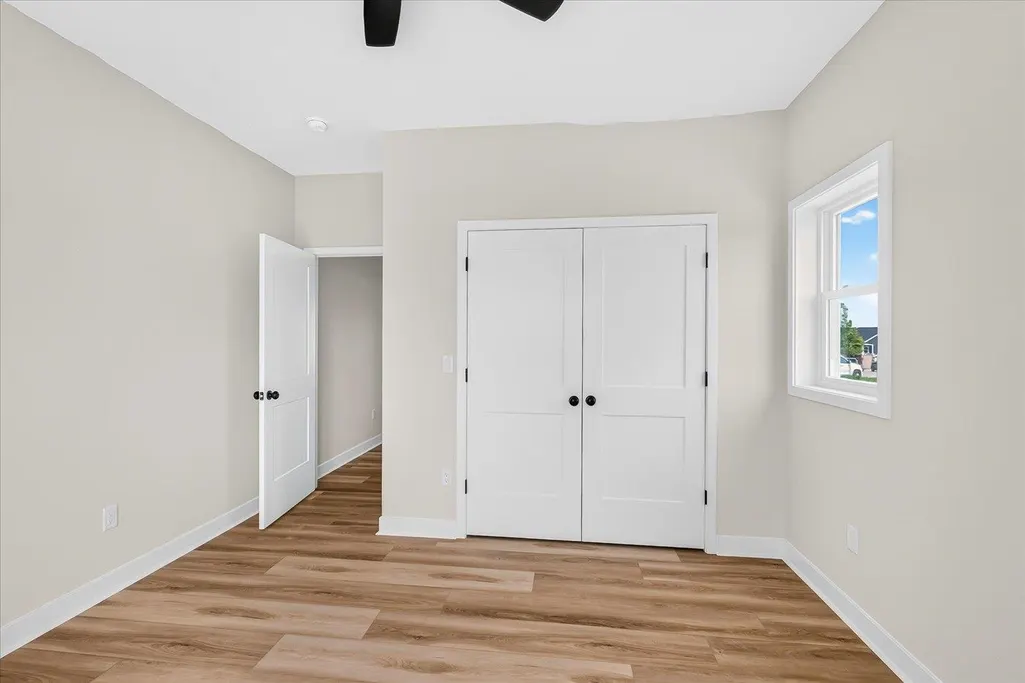
| Bedroom 2 Dim | 12x12 |
| Bedroom 3 Dim | 12x12 |
| Other Room Dim | 32x24 |
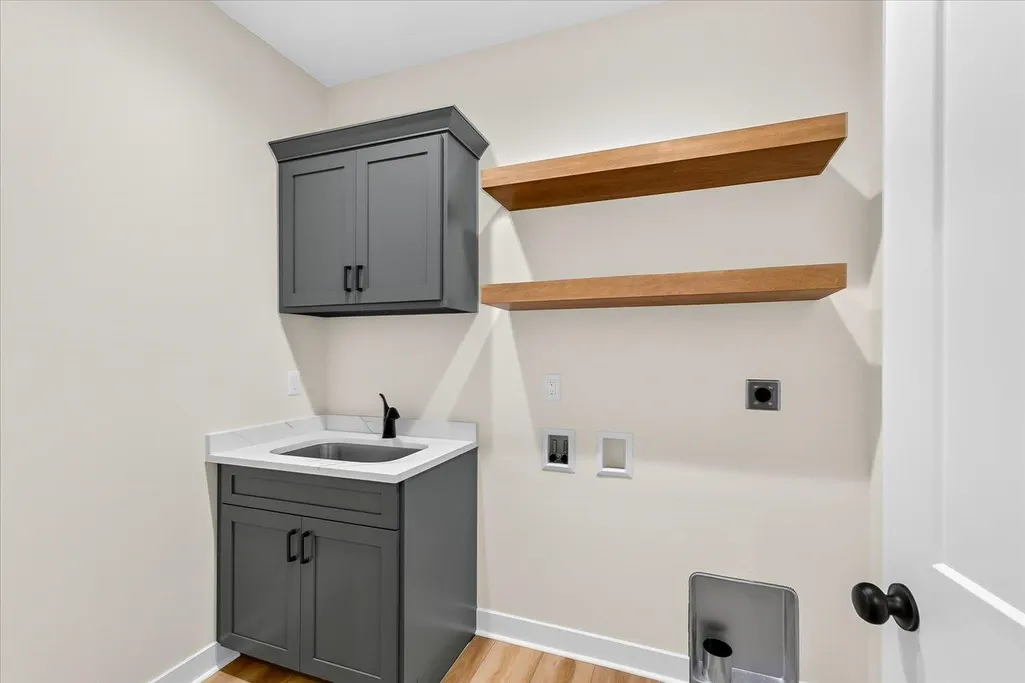
| Laundry Level | M |
| Other Room | Garage |
| Bedroom 2 Level | M |
| Bedroom 3 Level | M |
| Dining Area Lvl | M |
| Kitchen Level | M |
| Other Room 2 Lvl | M |
| Other Room Lvl | M |
| SqFt Source | Builder |
| Full Baths Main | 2 |
Exterior Features
| Lot Description | In subdivision |
|---|---|
| Exterior | Stone,Engineered Wood |
| Exterior Amenities | Deck,Patio |
| Driveway | Concrete |
| Water/Waste | Municipal sewer,Municipal water |
Amenities
- Foreclosure
- Views
- Short Sale
- New Construction
- Adult 55+
- Lease To Own
- No HOA Fees
- Furnished
- Primary On Main
- Air Conditioning
- Seller Finance
- Green
- Fixer Upper
- Horse
- Golf
- Fireplace
- Deck
- Garage
- Basement
- Pool
Property vs Single Family Average in 53532
Price
Taxes
Year Built
Visits


 Metro MLS - Milwaukee Data provided by Metro MLS. All information deemed reliable but not guaranteed. All properties are subject to prior sale, change or withdrawal. Neither listing broker(s) or information provider(s) shall be responsible for any typographical errors, misinformation, misprints and shall be held totally harmless. IDX information is provided exclusively for consumers personal, non-commercial use and that it may not be used for any purpose other than to identify prospective properties consumers may be interested in purchasing. The data relating to real estate for sale on this website comes in part from the Internet Data Exchange program of the Multiple Listing Service. Information is supplied by seller and other third parties and has not been verified. Real estate listings held by brokerage firms other than Olerud Team may be marked with the Internet Data Exchange logo and detailed information about those properties will include the name of the listing broker(s) when required by the MLS. Copyright ©2026 - Multiple Listing Service, Inc. - All rights reserved.
Last Updated: September 19, 2026 2:09 AM UTC
Metro MLS - Milwaukee Data provided by Metro MLS. All information deemed reliable but not guaranteed. All properties are subject to prior sale, change or withdrawal. Neither listing broker(s) or information provider(s) shall be responsible for any typographical errors, misinformation, misprints and shall be held totally harmless. IDX information is provided exclusively for consumers personal, non-commercial use and that it may not be used for any purpose other than to identify prospective properties consumers may be interested in purchasing. The data relating to real estate for sale on this website comes in part from the Internet Data Exchange program of the Multiple Listing Service. Information is supplied by seller and other third parties and has not been verified. Real estate listings held by brokerage firms other than Olerud Team may be marked with the Internet Data Exchange logo and detailed information about those properties will include the name of the listing broker(s) when required by the MLS. Copyright ©2026 - Multiple Listing Service, Inc. - All rights reserved.
Last Updated: September 19, 2026 2:09 AM UTC
 SCWMLS - South Central Wisconsin Multiple Listing Corp. All information deemed reliable but not guaranteed. All properties are subject to prior sale, change or withdrawal. Neither listing broker(s) or information provider(s) shall be responsible for any typographical errors, misinformation, misprints and shall be held totally harmless. Listing(s) information is provided for consumers personal, non-commercial use and may not be used for any purpose other than to identify prospective properties consumers may be interested in purchasing. The data relating to real estate for sale on this website comes in part from the Internet Data Exchange program of the Multiple Listing Service. Real estate listings held by brokerage firms other than Olerud Team may be marked with the Internet Data Exchange logo and detailed information about those properties will include the name of the listing broker(s) when required by the MLS. Copyright 2026 South Central Wisconsin MLS Corporation All rights reserved.
This information, provided by seller, listing broker, and other parties, may not have been verified.
SCWMLS information is provided exclusively for consumers personal, non-commercial use and that it may not be used for any purpose other than to identify prospective properties consumers may be interested in purchasing.
Last Updated: September 19, 2026 2:13 AM UTC
SCWMLS - South Central Wisconsin Multiple Listing Corp. All information deemed reliable but not guaranteed. All properties are subject to prior sale, change or withdrawal. Neither listing broker(s) or information provider(s) shall be responsible for any typographical errors, misinformation, misprints and shall be held totally harmless. Listing(s) information is provided for consumers personal, non-commercial use and may not be used for any purpose other than to identify prospective properties consumers may be interested in purchasing. The data relating to real estate for sale on this website comes in part from the Internet Data Exchange program of the Multiple Listing Service. Real estate listings held by brokerage firms other than Olerud Team may be marked with the Internet Data Exchange logo and detailed information about those properties will include the name of the listing broker(s) when required by the MLS. Copyright 2026 South Central Wisconsin MLS Corporation All rights reserved.
This information, provided by seller, listing broker, and other parties, may not have been verified.
SCWMLS information is provided exclusively for consumers personal, non-commercial use and that it may not be used for any purpose other than to identify prospective properties consumers may be interested in purchasing.
Last Updated: September 19, 2026 2:13 AM UTC
